Compact Closet Systems for Small Apartments: Dimensions and Storage Planning
Small floor plans reward zoning, not bigger furniture. Planning dimensions to sanity-check, door choices for tight rooms, and the brief fields that make a compact closet system work.
- In a small apartment the closet fails for one of two reasons: the zones do not match what is actually stored, or the door swing and track depth were never planned against the room.
- Plan inside-out: audit what you own, assign zones (long hanging, double hanging, folded, drawers), then check the planning dimensions against the room opening.
- Sliding fronts usually win in tight rooms but consume internal depth for the track; hinged fronts need swing clearance but give full-width access.
- REMUCH produces compact wardrobes to your drawings with no MOQ and a confirmed 30–60 day cabinetry production window; every open dimension is settled in writing before production.
Why small apartments need a different closet brief
A compact closet system for a small apartment is specified against constraints that a standard-size catalogue simply cannot see: a room opening that leaves one walking path, a wall shared with a neighbouring unit, a ceiling height that decides whether one more shelf row is possible, and a storage volume that has to hold everything the household actually owns. In markets where compact urban living is the norm — Japan and Korea are the clearest examples, and the same logic applies to European micro-apartments and studio units — the difference between a wardrobe that works and one that becomes a permanent clutter zone is rarely the furniture quality. It is the planning.
This guide is a practical planning reference for designers, developers and homeowners specifying made-to-measure closet systems for small bedrooms, tatami-style rooms and studio units. It assumes the wardrobe is produced to your drawings rather than picked from a catalogue — which is how our custom wardrobe line works for built-in wardrobes, sliding-door systems, walk-in closets and children's room storage. Every dimension below is a planning reference to sanity-check against your own room; the final, binding numbers are the ones confirmed in writing with your order.
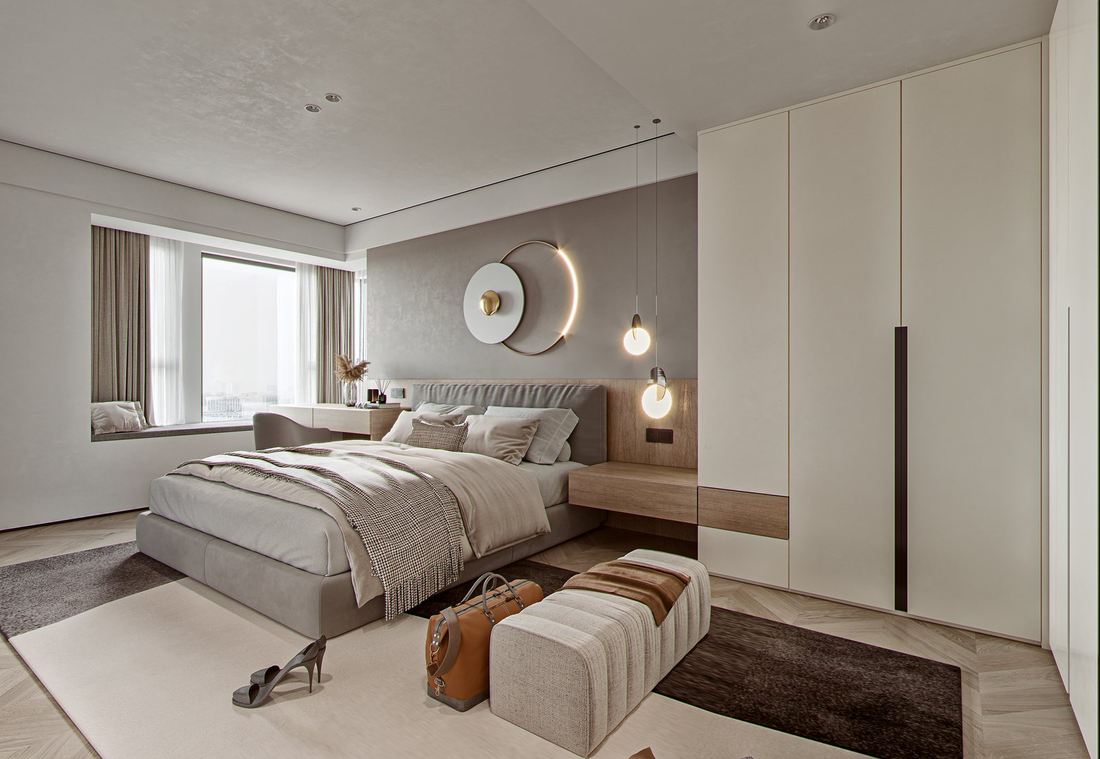
Start with a storage audit, not with furniture
The most common failure in small bedrooms is buying the biggest wardrobe the wall allows and discovering afterwards that half of it is the wrong kind of space. The fix is to plan inside-out: count what is actually stored, then assign zones.
| What you actually own | Zone it needs | Planning consequence |
|---|---|---|
| Coats, dresses, long garments | One full-height hanging zone | Consumes the most vertical space; often the reason a second rod is impossible |
| Shirts, jackets, folded-over trousers | Double-hung (two rods stacked) | Roughly doubles hanging capacity in the same footprint — the single biggest win in a small room |
| Knitwear, T-shirts, linens | Folded shelves | Shallow stacks beat deep ones; more shelves at accessible heights beat fewer tall shelves |
| Underwear, accessories, small items | Drawer bank | Drawers cost more depth than shelves; place them where the walking path allows full extension |
| Suitcases, seasonal items, spare bedding | Top zone above eye level | Only useful if the ceiling height allows it — measure before promising it |
| Shoes | Angled or flat shoe shelves at the bottom | Frequently forgotten in the brief and retrofitted badly afterwards |
Do this audit honestly and most dimension questions answer themselves: a couple with long garments and no suitcase space needs a different wardrobe from a couple with none. The wardrobe type — built-in, sliding-door or walk-in — should follow from the zones, not precede them.
Planning dimensions to sanity-check
The numbers below are commonly used planning references for residential closet systems, gathered from everyday joinery practice. They are not a REMUCH specification sheet — thicknesses, grades and final dimensions are confirmed per project in writing — but they are the values worth checking your room against before anything is drawn:
| Planning item | Common reference | What goes wrong without it |
|---|---|---|
| Carcass depth (hinged fronts) | Roughly 55–60 cm clear internal depth | Hangers foul the back panel or the door will not close over them |
| Sliding-door track allowance | Plan 8–12 cm more depth than a hinged build | The track eats the hanging depth and clothes press against the front |
| Long-hanging zone | Approximately 150–160 cm clear below the rod | Coats and dresses crease at the bottom or drag on the shelf below |
| Double-hung rod spacing | Approximately 80–90 cm clear per level | The upper rod is unusable because hangers cannot lift clear |
| Shelf span | Keep folded-shelf spans modest, or expect bowing | Long unsupported spans sag under stacked knitwear — a plywood/particle board choice point, not a defect |
| Reachable top shelf | Below roughly 180–190 cm from the floor | The top zone becomes a permanent "put it up and never see it again" shelf |
| Walking path in front | Keep at least a comfortable single-person path clear, more where drawers pull out | Drawers and doors cannot be used fully; the room feels smaller than it is |
Two of these deserve emphasis in a small apartment. First, the sliding-door depth allowance: in a compact room, every centimetre of track is a centimetre of storage, so the carcass must be planned around it from the start — retrofitting a deeper carcass is not an option once the wall is panelled. Second, shelf span: short spans and good vertical division almost always beat deep shelves in small rooms, because folded stacks two-deep are never the ones that get worn.
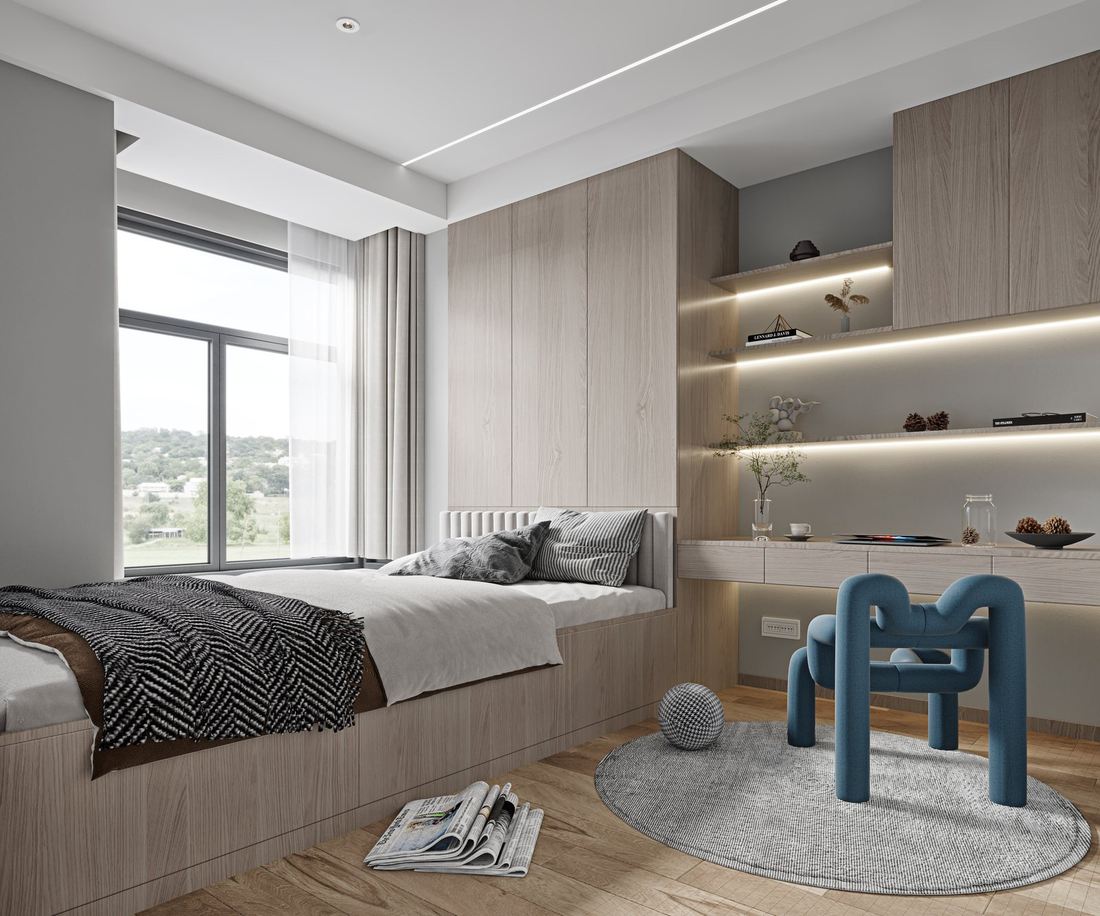
Door systems for tight footprints
The room decides the door system, not the catalogue and not the trend:
| Room situation | System that usually fits | State in the brief |
|---|---|---|
| Bed directly opposite the wardrobe, narrow walking path | Sliding doors — no swing clearance needed | Track zone, panel count, overlap, resulting internal depth |
| Room deep enough to keep a clear door swing | Hinged doors — full-width access, simpler hardware | Swing arcs for every door, handle side, clearance to bed and other furniture |
| Open-plan studio or low-ceiling room | Open shelving modules with drawer banks | Dust exposure accepted, front finish visible — brief the finish accordingly |
| Tatami-style or platform room | Low wardrobe modules stepping down with the platform; storage integrated below the platform is a design decision for the whole room, not the wardrobe alone | Platform height, module heights, how fronts meet the platform edge |
| Children's room that must grow | Modular internals, adjustable shelf positions | Current and future layout, reachable heights for the child now |
Sliding fronts are the default answer in genuinely tight rooms, but be honest about their trade: you lose a slice of depth to the track and you can only reach one half of the interior at a time. Hinged fronts with a workable swing give full-width access and simpler, cheaper hardware. An open system trades dust for visual lightness — in a small room that visual gain can be worth it, but only if the finish inside is finished to be seen, which is a specification line, not an afterthought.
Materials and finish in a compact build
Two board options are available across the cabinetry lines: multi-layer plywood and particle board. In compact closet systems the choice usually turns on shelf span and load — short, well-supported spans are comfortable in either, while long folded-shelf runs and heavy drawer banks reward plywood's stiffness — and on finish consistency across the room. Our materials comparison covers the trade-offs in detail. What matters for the brief is that the decision is made once and recorded, so the same substrate and finish can run across the wardrobe, the interior doors and any wall panelling in the same order — which is how small apartments keep a consistent look without wasting an inch on visual noise.
Compact rooms are also where finish matching earns its keep in a different way: light, continuous surfaces across wardrobe fronts, doors and panels make the same room read as larger. That is a whole-home coordination question, and it is exactly what the 254 design references in our gallery are useful for — pointing at a finish and layout direction before dimensions are finalised.
What to confirm before quoting
A compact build punishes an incomplete brief harder than a large one — there is no spare dimension to absorb an unclear detail. Before requesting a quotation, have these settled:
- The room opening, measured in several places — width at floor, mid-height and ceiling, depth on both sides, plus skirting, sockets, window reveals and any beam with positions.
- The ceiling condition and height — whether the system runs to the ceiling, and what closing detail is wanted if it does not.
- The door system decision — sliding, hinged or open, with the swing arcs or track zone drawn.
- The zone plan — from your storage audit: hanging heights, shelf positions, drawer count, shoe and luggage space.
- The board and finish — plywood or particle board, and whether the finish must match doors or panels in the same order.
- The access route — lift cabin or stairwell geometry and door widths, which cap the maximum module size. This is the same discipline described in our apartment-wardrobe specification guide, and it applies to any upper-floor delivery in a dense urban block.
One scope point, stated plainly: on-site measuring and installation are not part of our scope for overseas orders. The dimensions in your brief are the ones the quotation and production drawings are built on, so they deserve the measurement care above. Everything that remains open — tolerances, fillers, scribe details, packing method — is confirmed in writing with your order rather than left as an assumption.
From audit to order
The sequence is deliberately short: audit what you store → zone the interior → check the planning dimensions against the room → send drawings and the measured opening → receive a written quotation with every open detail confirmed → production and packing within the confirmed 30–60 day cabinetry window. There is no minimum order quantity on the cabinetry lines, so a single studio unit, one compact bedroom, a showroom sample or a phased renovation are all normal orders — and a repeat order for the next unit can reuse the confirmed specification.
If the room is small, the brief has to be precise. That is not a burden; it is the one place where an hour of planning saves an entire furniture lifetime of compromises.
Frequently asked questions
Do you produce compact closet systems for export to Japan or Korea?
Yes — we produce for export and confirm packing, loading guidance and shipment planning in writing with your order. Destination-market requirements should be raised during quoting so they can be confirmed in writing.
What dimensions do you need from me for a small bedroom?
The room opening measured at several heights, depth on both sides, ceiling condition, all obstructions (skirting, sockets, window reveals), the door-system decision with swing arcs or track zone, and your zone plan from the storage audit.
Sliding or hinged doors for a small bedroom?
Sliding doors need no swing clearance, which usually wins in tight rooms, but they consume internal depth for the track and give access to one half at a time. Hinged doors give full-width access where the room allows a clear swing. The room decides.
Can shelves and hanging zones be adjusted later?
The interior layout is specified per project. If adjustable shelf positions or reconfigurable zones matter to you, state it in the brief so it is planned and confirmed in writing rather than improvised.
Is there a minimum order for one small apartment?
No. There is no MOQ on our cabinetry lines — a single unit, one bedroom, a showroom sample or a phased renovation are all normal orders.
How long does production take?
The confirmed cabinetry production window is 30–60 days, with the exact start point and schedule stated in your written quotation.