Custom Wardrobes for Italian Apartments: A Specification Checklist
Compact rooms, older building stock and tight access routes make the brief decisive. The specification fields to confirm before ordering made-to-measure wardrobes for an Italian apartment.
- Italian apartments — compact urban rooms, older buildings with out-of-plumb walls, and tight lifts and stairwells — reward a precise wardrobe brief more than almost any other market.
- Confirm ten fields before quoting: type, room opening, drawings, board, build-up, facing and edge, front type, interior layout, hardware and the access route.
- Sliding fronts usually win in tight rooms; hinged fronts win where depth allows — the room decides, not the catalogue.
- REMUCH produces to your drawings with no MOQ and a confirmed 30–60 day cabinetry production window; every open field is settled in writing before production.
Why Italian apartments are a specific brief
A custom wardrobe for an Italian apartment is specified against three constraints that do not exist in a new-build showroom: compact room openings, an older building stock with walls that are rarely square, and an access route — lift, stairwell, landing door — that the finished modules have to survive. None of these is a difficulty; they are simply the reasons why a dimensioned brief matters more here than a mood board. A wardrobe that fits a plan drawing can still fail at the skirting line or in the stairwell turn, so the specification has to cover the building, not just the furniture.
This guide is a practical checklist for designers, developers and homeowners briefing a made-to-measure wardrobe for an apartment renovation or fit-out. It assumes the wardrobe is produced to your drawings rather than picked from a catalogue — which is exactly how we work: our custom wardrobe line covers built-in and fitted wardrobes, walk-in closets, sliding-door systems and children's room storage, all produced against dimensions you supply.
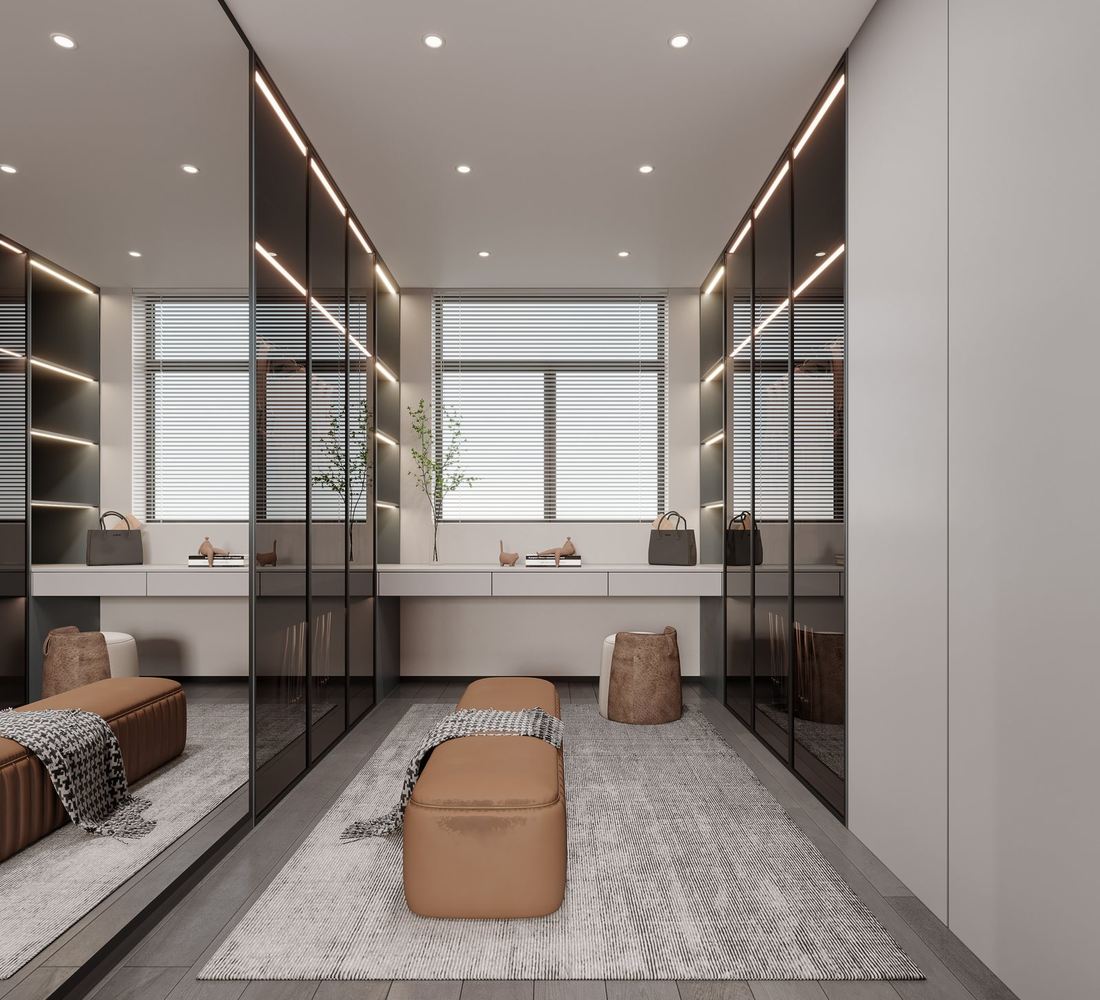
Choosing the wardrobe type by room
Start with the room, not the front style. The four common apartment situations each push the specification in a different direction:
| Room situation | Wardrobe type that usually fits | What to state in the brief |
|---|---|---|
| A recess or alcove between two walls | Built-in / fitted wardrobe made to the opening | Opening widths at floor, mid-height and ceiling; skirting and cornice details |
| A dressing room or large bedroom corner | Walk-in closet with internal zoning | Hanging heights, shelf spans, drawer banks, corner treatment |
| A narrow room where doors would block circulation | Sliding-door wardrobe | Track zone, number of panels, overlap, usable internal depth |
| A child's room that must grow with the child | Modular kids' room wardrobe with adjustable internals | Current and future layout, safety of openings, adjustable shelf positions |
If the room is genuinely tight, sliding fronts are usually the practical answer because they need no swing clearance — but they consume internal depth for the track, so the carcass must be planned around it. Where depth allows, hinged doors give full-width access and simpler hardware. Neither is "better"; the room decides.
Measure the room as it is, not as the plan says
Older apartment walls are rarely plumb, and floors are rarely level. A wardrobe built to the nominal opening can end up with visible gaps at one jamb and an interference at the other. The briefing answer is straightforward:
- Measure the opening in several places — width at the floor, at mid-height and at the ceiling; depth on both sides. If the three widths differ, say so on the drawing.
- Draw the obstructions. Skirting, window reveals, radiators under windows, socket and switch positions, and any beam or soffit all change panel sizes and door swings.
- State the ceiling condition. A wardrobe that stops short of the ceiling needs a closing detail — top filler, cornice or open shelf — chosen deliberately, not discovered on site.
- Note what has been measured on site versus taken from a plan, so everyone knows which dimensions are authoritative.
One scope point to be clear about: on-site measuring and installation are not part of our scope for overseas orders. The dimensions in your brief are the ones the quotation and the production drawings are built on, so they deserve the care described above. Everything that remains open — tolerances, fillers, scribe details — is confirmed in writing with your order rather than left as an assumption.
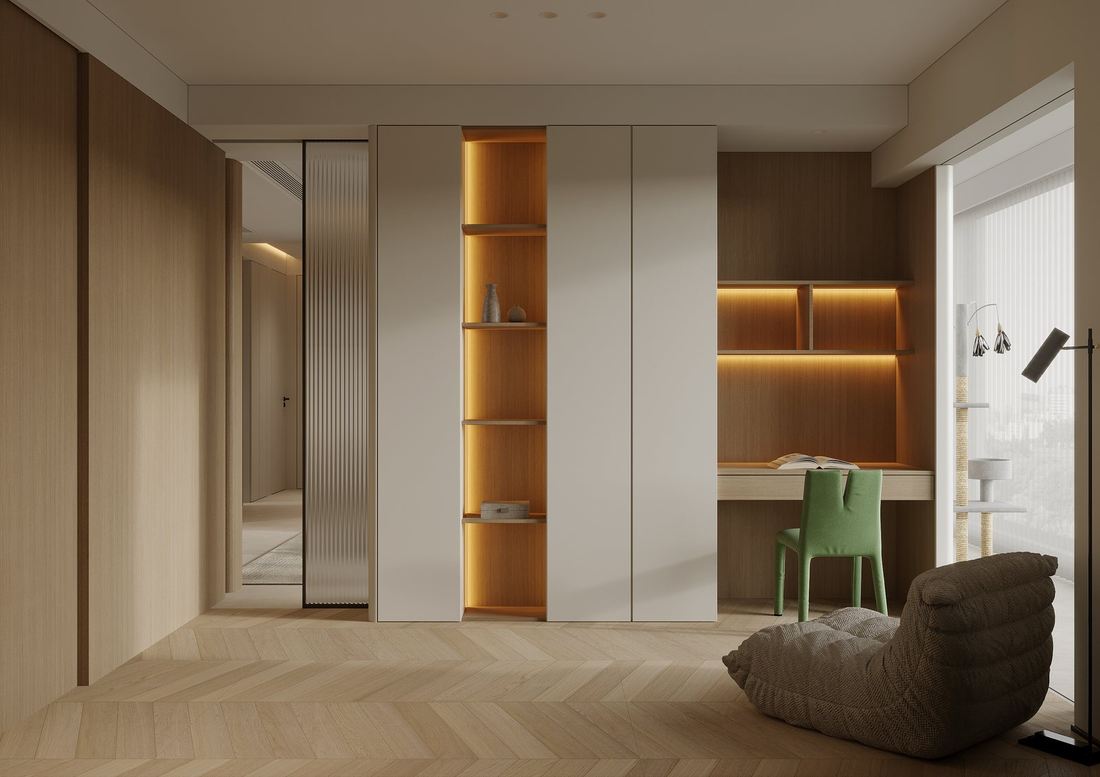
The access route decides the module sizes
In many apartment buildings the hardest part of the journey is not production — it is the last ten metres. A lift cabin of 80 × 120 cm, a stairwell with a tight half-landing turn, or an 70 cm landing door will constrain how large any single packed module can be. This is a briefing field, not a footnote:
- Record the route: street entrance, lift cabin dimensions (or stairwell width and turn geometry), landing door width, and the final room door.
- Flag the tightest point explicitly — one measurement decides the maximum module size more than any other number in the brief.
- Let it shape the design. A full-height single carcass may need to become two stacked modules or a split front; that is a design decision best made at quotation stage, not at delivery.
- Packing follows the route. Packing method and loading guidance are confirmed in writing against your order — which is also why the route belongs in the brief from the start.
The specification fields to confirm
The table below is the apartment-specific version of our full wardrobe checklist — the same logic as the general specification guide, with the fields that matter most in compact, older buildings pulled forward.
| # | Field | What to state |
|---|---|---|
| 01 | Wardrobe type | Built-in, walk-in, sliding-door or kids' room wardrobe — matched to the room situation |
| 02 | Room opening, measured | Widths at three heights, depths on both sides, ceiling condition, skirting and cornice |
| 03 | Obstructions | Radiators, window reveals, sockets, beams — each with a position |
| 04 | Access route | Lift cabin or stairwell geometry, landing and room door widths, tightest point |
| 05 | Board | Plywood (multi-layer) or particle board |
| 06 | Board build-up | Thickness, layer count or grade, facing and edge treatment |
| 07 | Front type | Sliding or hinged; panel count, overlap, handle or push-open detail |
| 08 | Interior layout | Hanging zones and heights, shelf spans, drawers, accessories |
| 09 | Hardware | Brands or models where specified; soft-close and opening clearances |
| 10 | Finish matching and market requirements | Whether the finish must match doors, kitchen or wall panels in the same order; any standard required for the destination market |
Board and finish for a matched interior
Two board options are available across the cabinetry lines: multi-layer plywood and particle board. For apartment wardrobes the choice usually comes down to shelf span and load on one side, and finish consistency and budget on the other — our materials comparison covers the trade-offs in detail. What matters for the brief is that the decision is made once and recorded: the same substrate and finish specification can then run across wardrobes, interior doors and wall panels in the same order, which is the usual way apartment renovations keep bedrooms, corridors and living areas visually consistent.
That finish-matching capability is also why many apartment briefs combine the wardrobe with matching wall panelling or a hidden door into a utility room: all of these belong to the same board-based production family. Aluminium windows are the exception — a separate metal-and-glass line, quoted separately even when shipped in the same commercial order.
Market requirements, raised at quoting
Destination markets sometimes require specific environmental grades or test reports for boards. We do not publish any grade without the corresponding report and standard number, and we will not imply compliance that is not in evidence. The practical instruction is simple: state the required standard during quoting, and it will be confirmed — as a supply item, with documentation — in writing. Requirements raised after the quotation is agreed are schedule risks; raised during quoting, they are specification lines.
From enquiry to shipment
The process is deliberately short: send your drawings and the measured opening → receive a written quotation with every open detail confirmed → settle board, finish and hardware → production and packing within the confirmed 30–60 day cabinetry window. There is no minimum order quantity on the cabinetry lines, so a single apartment, a phased renovation or a showroom sample are all normal orders — and a repeat order for the next apartment can reuse the confirmed specification. Packing and loading guidance are confirmed against your access route and shipment plan; on-site installation remains outside our scope.
If you are still shortlisting styles, the gallery holds 254 interior design references across 13 style and room categories — useful for pointing at a finish and layout direction before dimensions are finalised. All imagery on this site is 3D design reference material, not photography of delivered projects, and no client, project or location names are attached to it.
Frequently asked questions
Do you produce wardrobes for export to Italy?
Yes — we produce for export and confirm packing, loading guidance and shipment planning in writing with your order. Destination-market requirements should be raised during quoting so they can be confirmed in writing.
Do you measure on site or install the wardrobe?
No. On-site measuring and installation are outside our scope for overseas orders. The dimensions in your brief form the basis of the quotation and production drawings.
What dimensions do you need for an apartment wardrobe?
The room opening measured at several heights, depths on both sides, the ceiling condition, all obstructions (skirting, radiators, sockets), and the access route including the tightest point.
Can the wardrobe finish match doors and wall panels?
Yes. Wardrobes, interior doors and wall panels belong to the same board-based production family, so one finish specification can run across them in the same order. Aluminium windows are a separate line.
Is there a minimum order for one apartment?
No. There is no MOQ on our cabinetry lines — a single apartment, a phased renovation or a showroom sample are all normal orders.
How long does production take?
The confirmed cabinetry production window is 30–60 days, with the exact start point and schedule stated in your written quotation.