Wandpaneele and Wall Panels: Plywood or Particle Board?
Both plywood and particle board are available for custom wall panelling. How the two substrates differ for feature walls, and the fields to confirm in writing before production.
- Wandpaneele — German for decorative wall panelling — is produced by REMUCH in plywood (multi-layer) or particle board, the same two boards offered for our cabinetry lines.
- The right substrate depends on fixing method, panel span, humidity exposure, surface finish and budget — not on a universal "better" label.
- Panels can be finished to match wardrobes, kitchen cabinets and interior doors in the same order, because all four belong to one board-based production family.
- Thickness, facing, edge treatment and glue type are confirmed in writing per project; no MOQ applies and the confirmed cabinetry production window is 30–60 days.
What "wandpaneele" means
Wandpaneele is the German term for decorative wall panelling — flat or profiled panels fixed to an interior wall to create a finished, architectural surface. Buyers in German-speaking markets use the word for everything from full-height feature walls to wainscot-height cladding, and the term now appears widely in international cabinetry enquiries. If you send us a brief that says "wandpaneele", we read it as a wall-panel line item: panel sizes, substrate, finish and fixing method, confirmed against your drawing.
At REMUCH, wall panels are one of five product lines, alongside custom wardrobes, kitchen cabinets, interior doors and aluminium windows. Wall panels belong to the same board-based production family as wardrobes, cabinets and wooden doors — which matters most when you want one finish to run across several categories in the same order.
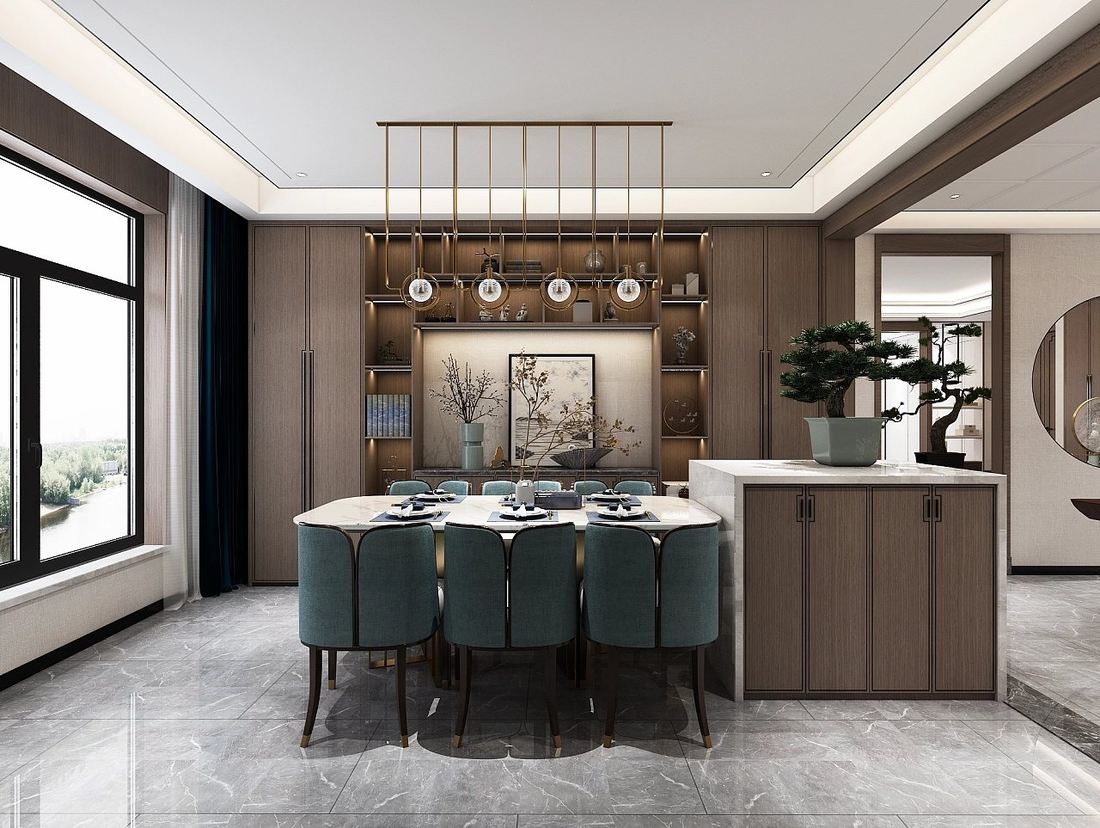
The two substrates, defined
Plywood (multi-layer) is a panel built from cross-laminated veneer layers bonded with adhesive; particle board is an engineered panel made from wood particles bonded with resin under heat and pressure. Both are offered for our wall-panel line, exactly as they are for wardrobes and kitchen cabinets. Neither is a default: the substrate is chosen per project and recorded in the written specification before production.
A substrate name on its own does not describe a product. Two "plywood" panels can differ in layer count, facing and glue type; two particle-board panels can differ in density, surface grade and edge treatment. Those fields — not the board label — decide how the panelling behaves on the wall and how it looks after installation.
Side-by-side comparison for wall panels
The table below gives qualitative, generally accepted engineering characteristics applied to wall panelling. It is buying guidance, not a test certificate — project-specific values are confirmed in writing against the actual board supplied.
| Consideration | Plywood (multi-layer) | Particle board |
|---|---|---|
| Structure | Cross-laminated veneer layers with a visible edge grain | Uniform engineered wood-particle core |
| Behaviour around humidity | Generally more tolerant of intermittent humidity when edges are well sealed | More sensitive to prolonged moisture, especially at unsealed edges and cut-outs |
| Fixings and screw holding | Typically strong holding in layered construction | Consistent holding when the correct fixings and insertion points are used |
| Long, full-height panels | Often selected where stiffness over a tall panel is the priority | Keep spans and support spacing within the design; confirm with the drawing |
| Surface and finish | Face quality varies by grade; confirm the facing for visible areas | Very uniform surface, well suited to consistent lacquered or laminated finishes |
| Weight | Usually heavier at the same thickness | Usually lighter, which can ease handling on large panels |
| Budget position | Typically a higher material cost | Typically a lower material cost |
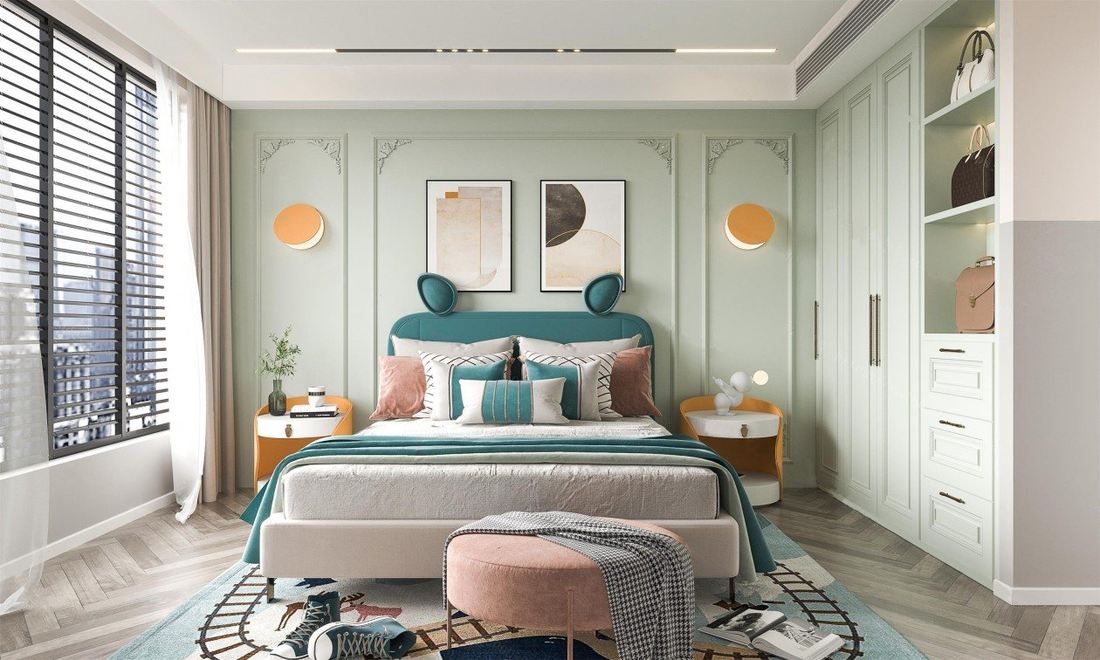
Choosing a substrate by wall type
Feature walls and TV walls
Feature walls are mostly a finish question: a continuous, shadow-gap-free surface across the whole wall, often combined with concealed lighting reveals. Where panels run full height without intermediate support, panel stiffness matters and plywood is frequently specified. Where the design is divided into framed modules with visible joint lines, either substrate can perform well — the joint layout becomes the decisive detail.
Full-height bedroom and dressing-room panelling
Full-height panelling in bedrooms and dressing rooms often continues into or alongside built-in wardrobes. In that case the panel substrate is usually chosen together with the wardrobe board, so the finish behaves identically across the wall and the cabinetry. Long spans, heavy hinged panels and integrated handles all push toward plywood; a module-based design with framed joints suits either board.
Hallways and circulation areas
Hallways see more contact and abrasion than bedrooms, so the surface system and edge sealing deserve attention in the specification. Impact resistance is a function of the whole build-up — substrate, facing and edge treatment together — so state the traffic level in your brief rather than assuming one board is automatically tougher.
Humid rooms and adjoining wet areas
Panels near bathrooms, laundries or kitchens take intermittent moisture. Whichever substrate is used, edge sealing and the finish system carry most of the load, and cut-outs for sockets or switches create raw edges that must be sealed. If any part of the panelling sits in a genuinely wet zone, say so in the enquiry — that detail changes the substrate conversation, and we will confirm what we can supply in writing.
Joints, seams and full-height layouts
Three details shape how wandpaneele reads on the finished wall: the joint layout, the panel edges, and the junctions to skirting, ceiling and adjoining joinery. A panel run designed with regular vertical joints can be produced in modules that are easier to handle and to replace; a seamless full-height run needs wider panels, stricter substrate selection and more tolerance control on site. None of these is a fixed factory parameter — they are design choices, and each one is written into the specification with your order.
Reveals and shadow gaps, flush skirting details and transitions to door frames are the details buyers most often discover late. Sending the elevation drawing early lets us flag them at quotation stage, when changes are still inexpensive.
Matching panels with the rest of the package
Wall panels, custom wardrobes, kitchen cabinets and interior doors are all produced from board-based materials in plywood or particle board, so a single finish specification can run across all four. That is the practical reason buyers consolidate a whole-home order: one colour decision, one sheen level, one reference — applied consistently from the wardrobe fronts to the hallway panelling.
Aluminium windows are the exception. They are a separate metal-and-glass production line with their own profiles, glazing build-up and destination-market requirements, so their specification and quotation are kept separate even when they ship in the same commercial order.
If you are shortlisting styles, our gallery holds 254 interior design references across 13 style and room categories — useful for pointing at a finish direction before dimensions are finalised.
What to confirm in writing before production
- Substrate: plywood (multi-layer) or particle board
- Panel thickness against panel size, span and fixing method
- Facing and surface finish, including sheen level
- Edge treatment, including edges created by cut-outs and joints
- Glue type, and any environmental grade required by the destination market
- Fixing method: adhesive, battens, or a bracket system — and how it interacts with services in the wall
- Joint layout: module sizes, reveal widths, and junctions to skirting and ceiling
- Finish matching across wardrobes, cabinets and doors in the same order
How to brief the choice
A workable wall-panel brief needs four things: the wall elevations with dimensions (or a sketch with the key sizes), the room type and traffic, a finish direction — even a photo or a gallery reference — and the destination market, so any required standard is raised during quoting rather than after. If you are unsure between plywood and particle board, say so; we will advise once we know the panel sizes, spans and environment, and the final substrate will be recorded in the written specification rather than left as an assumption.
Ordering wall panels without a volume commitment
There is no minimum order quantity on our cabinetry and joinery lines, wall panels included. A single feature wall, a sample panel for a showroom or a phased fit-out can all be ordered, and the confirmed production window for cabinetry lines is 30–60 days, with the exact start point stated in your quotation. Wall panels can be coordinated with wardrobes, kitchen cabinets and interior doors in one commercial order; aluminium windows remain a separately quoted line.
Frequently asked questions
Is wandpaneele available in both plywood and particle board?
Yes. Both boards are offered for the wall-panel line, and the substrate is confirmed per project in writing.
Can the panel finish match my wardrobes and interior doors?
Yes. Wall panels belong to the same board-based production family as cabinetry and interior doors, so finishes can be matched in one order. Aluminium windows are a separate line.
What thickness are the wall panels?
Thickness is confirmed per project against panel size, span and fixing method — it is stated in the written quotation rather than as a fixed number.
Is there a minimum order for wall panels?
No. There is no MOQ on our cabinetry and joinery lines, including single-wall and sample orders.
Can wall panels be combined with hidden doors?
Yes. Hidden / invisible door options are part of our interior doors line and can be coordinated with wall panelling in the same specification.